
1604 Thornbury Road Bartlett, IL 60103
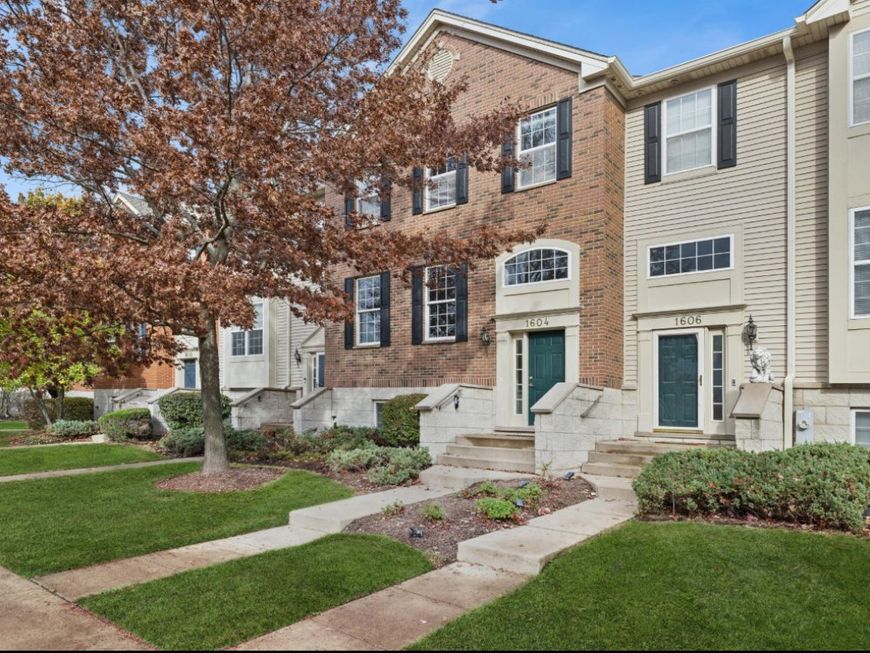
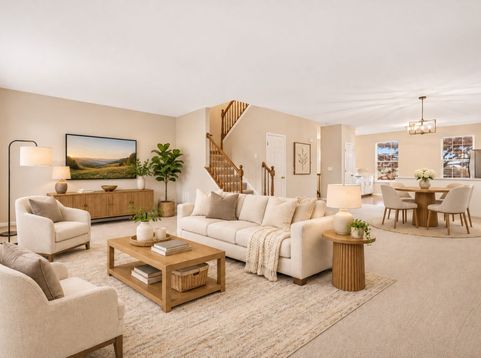
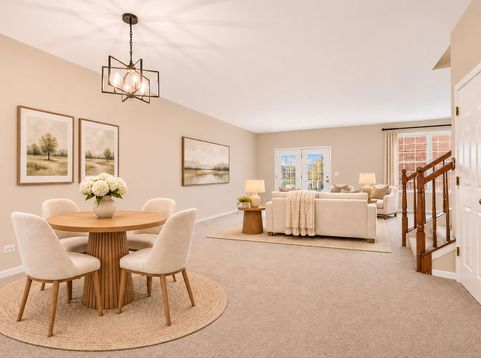
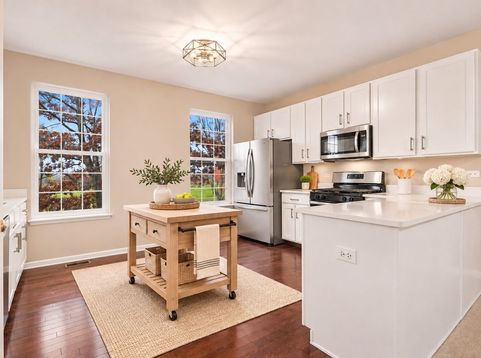
EXCEPTIONAL VALUE IN CASTLE CREEK! FULLY UPDATED 3-BEDROOM BARTLETT TOWNHOME WITH FINISHED ENGLISH BASEMENT & PARK VIEWS, PRICED TO SELL AT JUST $350,000! Welcome to Castle Creek, where this beautifully refreshed, approximately 1,900-square-foot townhome combines stylish updates, generous living space and a fantastic location directly across the street from a park! Featuring an impressive full-brick exterior, attached 2-car garage and flexible multi-level floor plan, this home offers the space and convenience today's buyers are looking for. Freshly painted from top to bottom, the interior showcases new flooring throughout most of the home, updated lighting and a beautifully refreshed kitchen with an abundance of brand-new quartz countertops, freshly painted 42-inch cabinets, pantry storage and brand-new stainless steel appliances, including a refrigerator, oven/range, microwave and dishwasher. The spacious primary suite features a private bath with refreshed cabinetry and a relaxing soaking tub. The professionally finished English basement provides valuable additional living space, ideal for a recreation room, home office or second living area. Step outside your front door and enjoy the park directly across the street! The association provides exterior maintenance, lawn care, snow removal and common insurance for convenient, low-maintenance townhome living. Located in Bartlett, Illinois, near shopping, dining, Villa Olivia, nature preserves, I-90 and the Bartlett Metra station. A STANDOUT OPPORTUNITY FOR BUYERS SEEKING SPACE, BEAUTIFUL UPDATES AND OUTSTANDING VALUE IN BARTLETT! 3 BEDROOMS, FINISHED ENGLISH BASEMENT, 2-CAR GARAGE AND PARK-FACING LOCATION. Discover the value and convenience of this move-in-ready Castle Creek townhome!

Baird & Warner Tamara Boyle 630.205.6790 Email
Property Details
Amenities
Feature Descriptions
Room Information
Schools
Disclaimer: The accuracy of all information regardless of source, including but not limited to square footage and lot size, is deemed reliable but not guaranteed nor warranted and should be personally verified through personal inspection by and/or with the appropriate professionals.
Location
See details and scored characteristics about this location.


Select a format below, new window will open and will prompt you to print.


AWARD WINNING SERVICES


GLOBAL REACH & HOME INSURANCE



Market Report
Sign up today to stay updated on what’s happening in your local real estate market.
